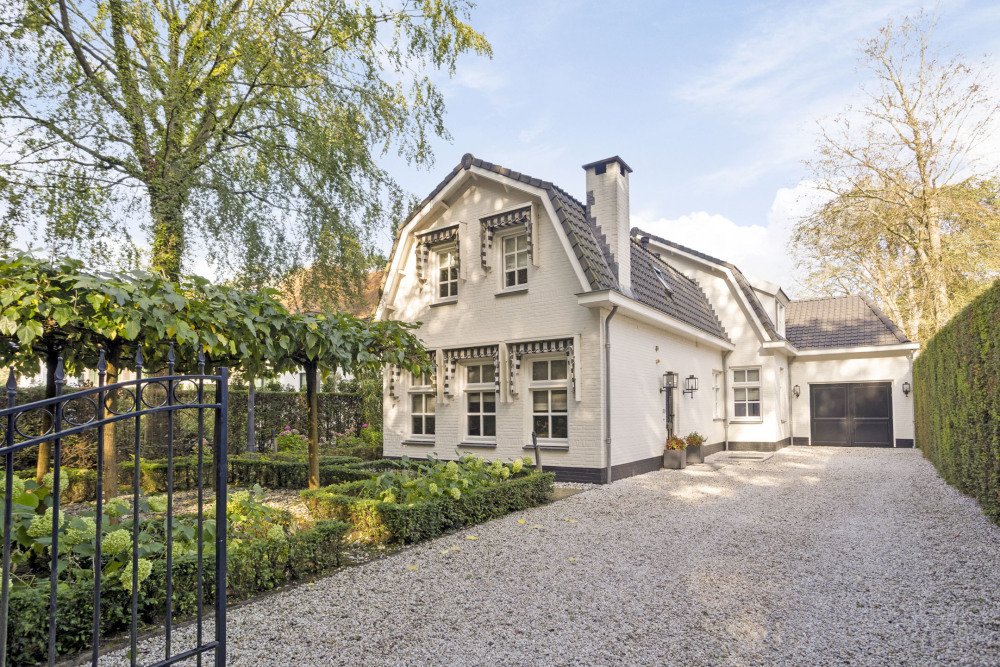
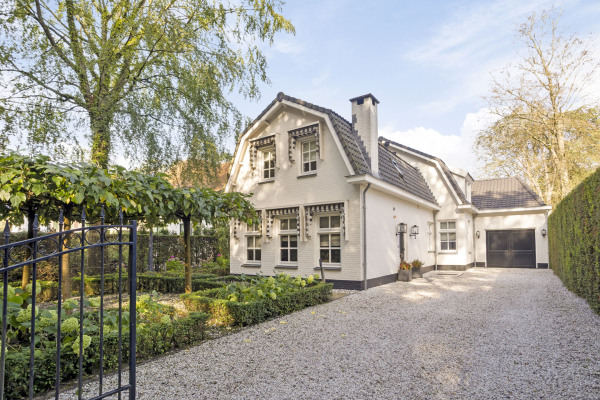
Living on Heisteeg... An atmospheric, charming villa where privacy and contemporary living comfort come together.
General
Living area: approx. 285 m² (excluding guesthouse)
Plot size: 1,345 m²
Year of construction: 2008; extensively renovated and modernized in 2017
Energy label: A
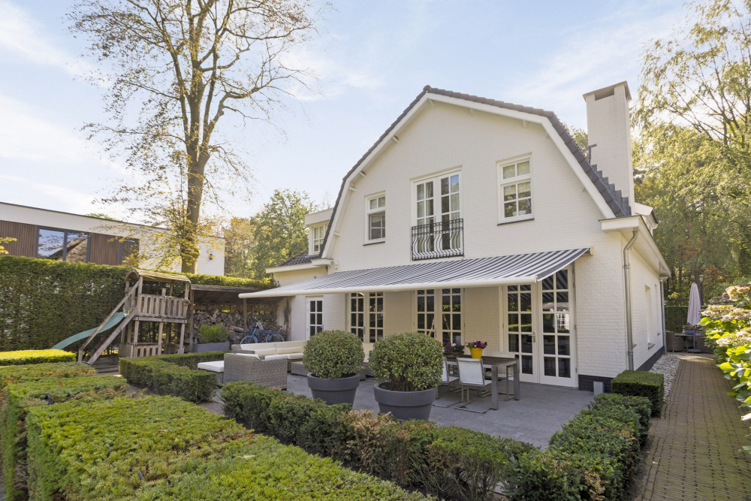
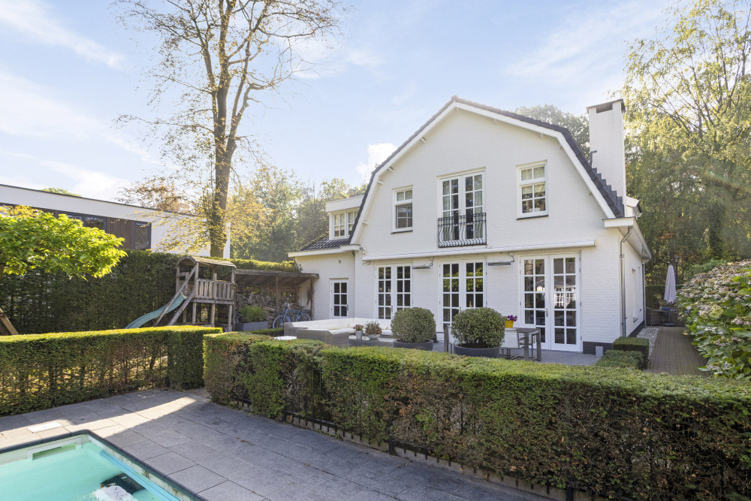
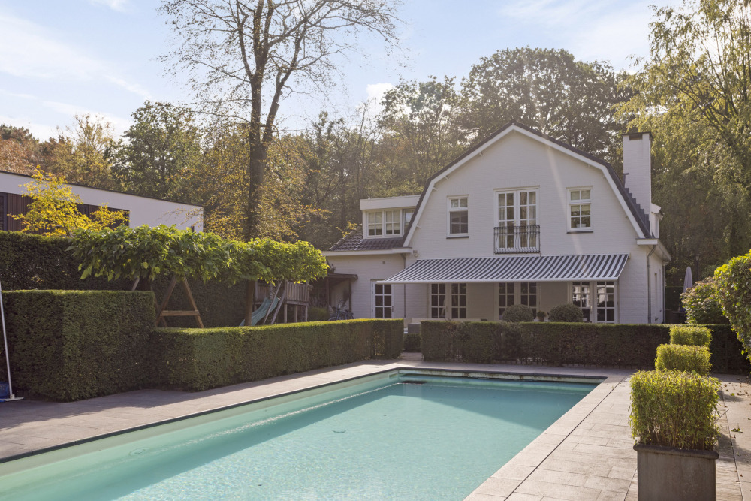
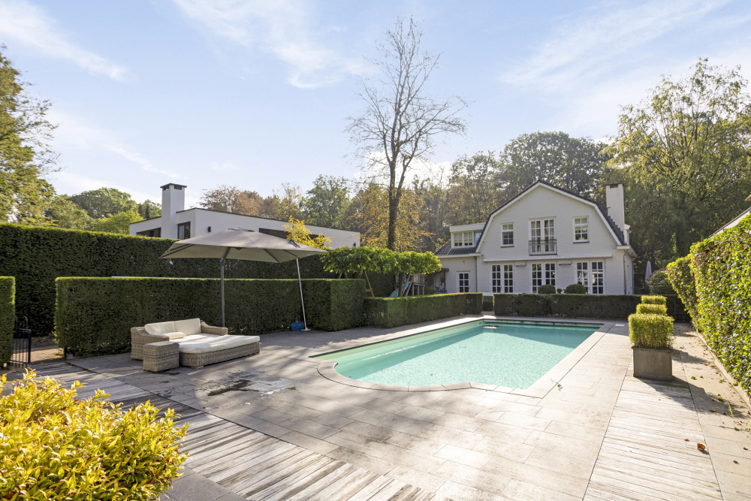
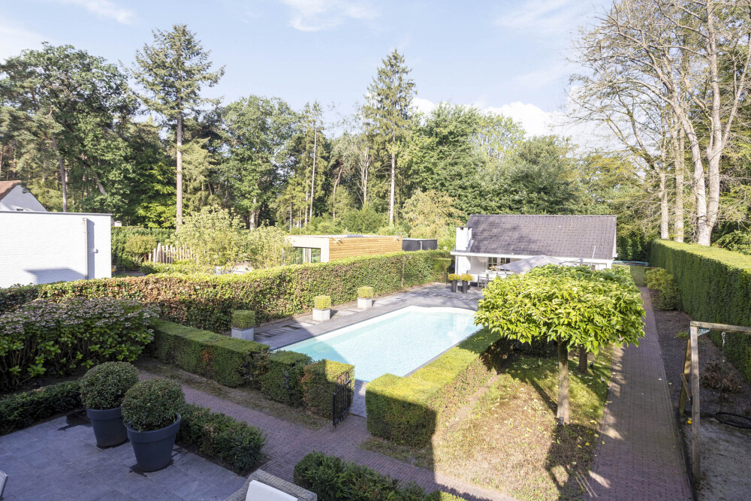
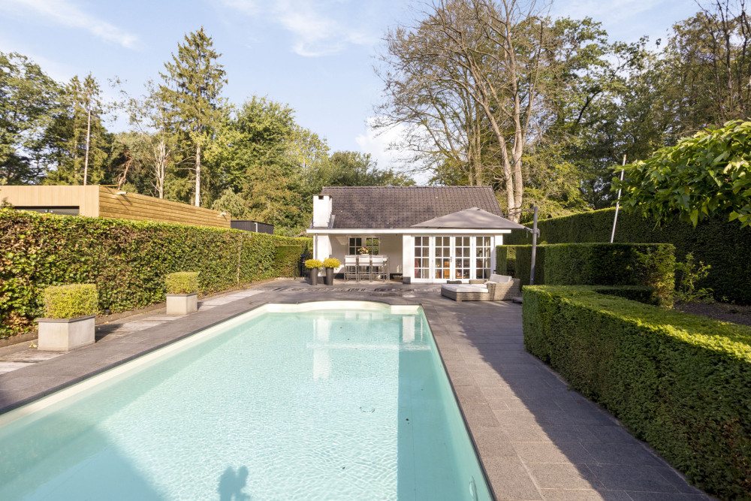
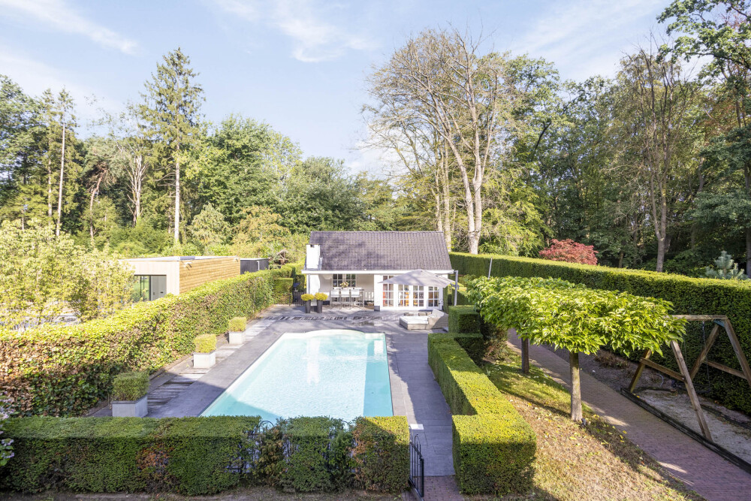
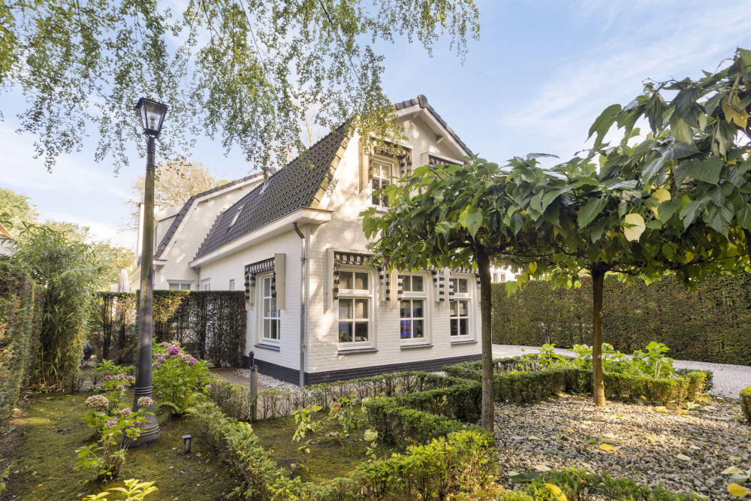
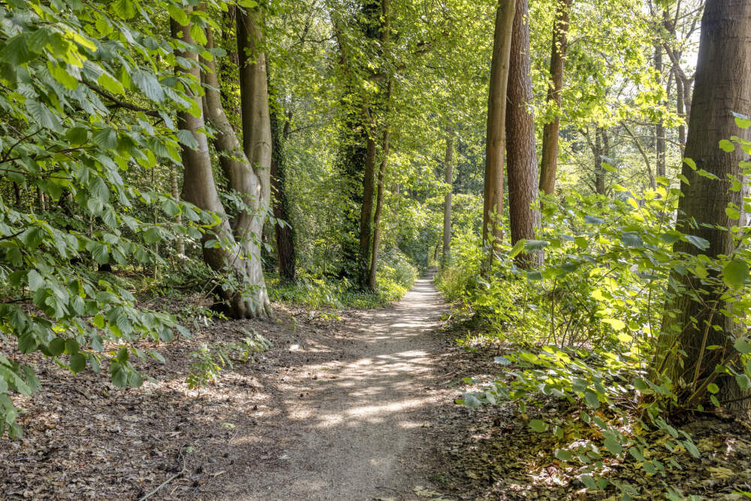
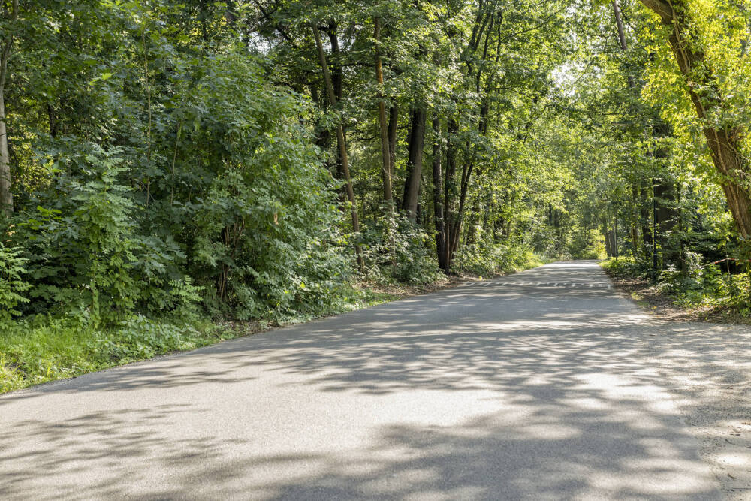
Situated on one of Oisterwijk’s most beloved and leafy lanes—directly opposite the iconic woods and fens—lies this exceptionally atmospheric family home. It is a residence with character, fully modernized with an eye for quality, where spacious living, privacy, comfort, and refined luxury blend effortlessly. The property sits on a generous 1,345 m² plot and features, among other amenities, a heated swimming pool, a fully equipped pool house/guesthouse with a sauna, multiple terraces, an integral garage, and a spacious driveway with parking for several cars.
Layout
Ground Floor
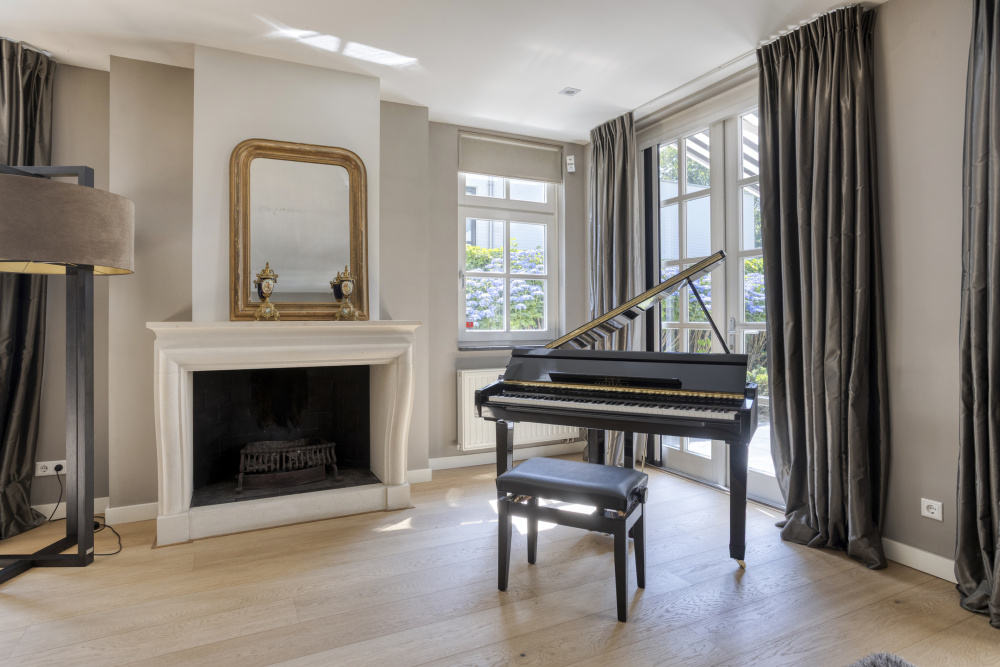
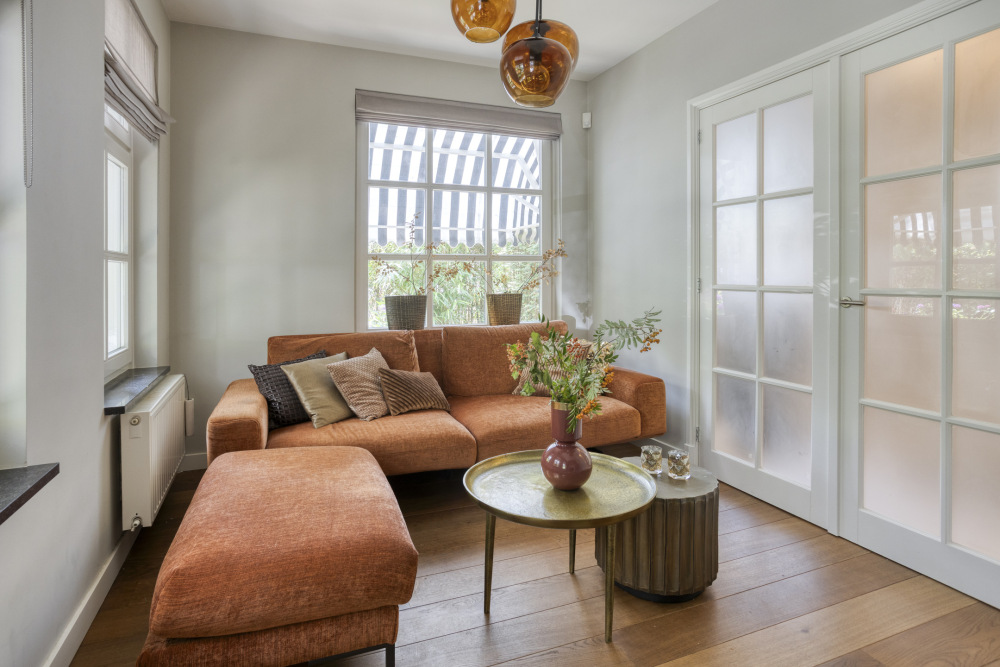
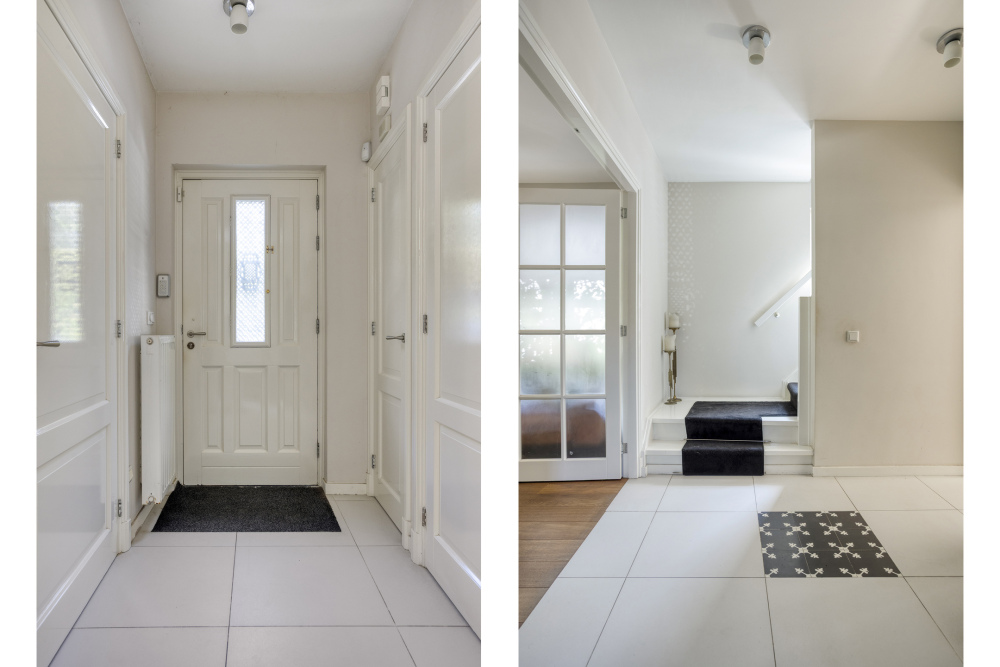
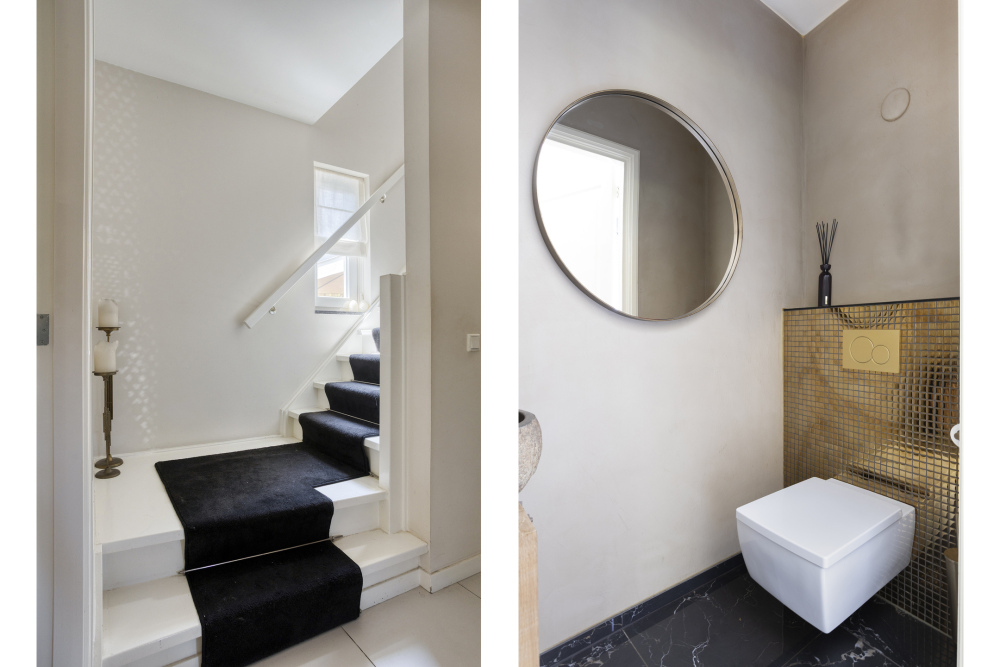
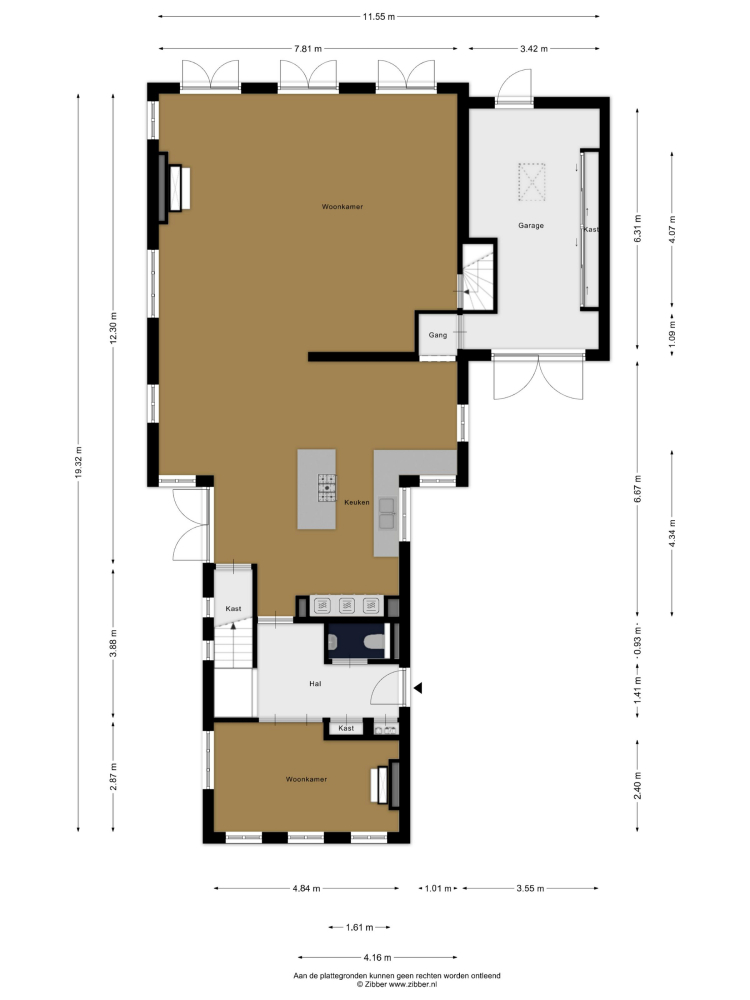
The entrance serves as a fitting introduction to the home. The hallway, featuring a guest toilet and staircase, provides access to the living room and a study/home office located at the front, which boasts an atmospheric wood-burning fireplace. This room offers an elegant, quiet setting for working from home or reading, providing the sense of seclusion befitting a home of this caliber.
Living Room
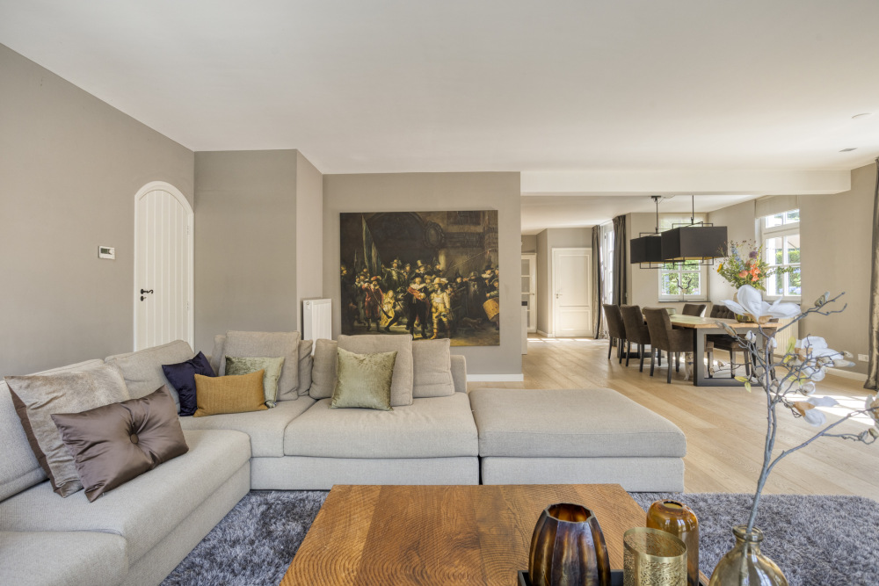
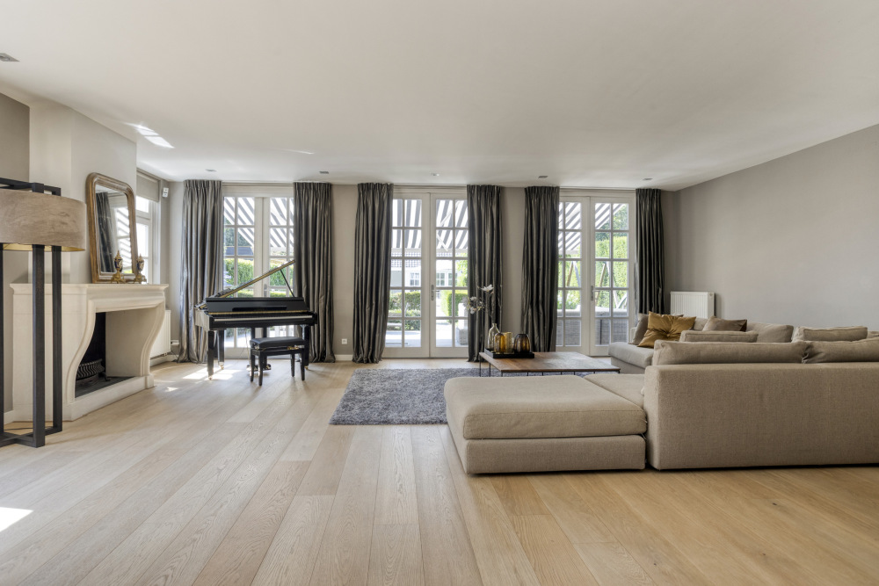
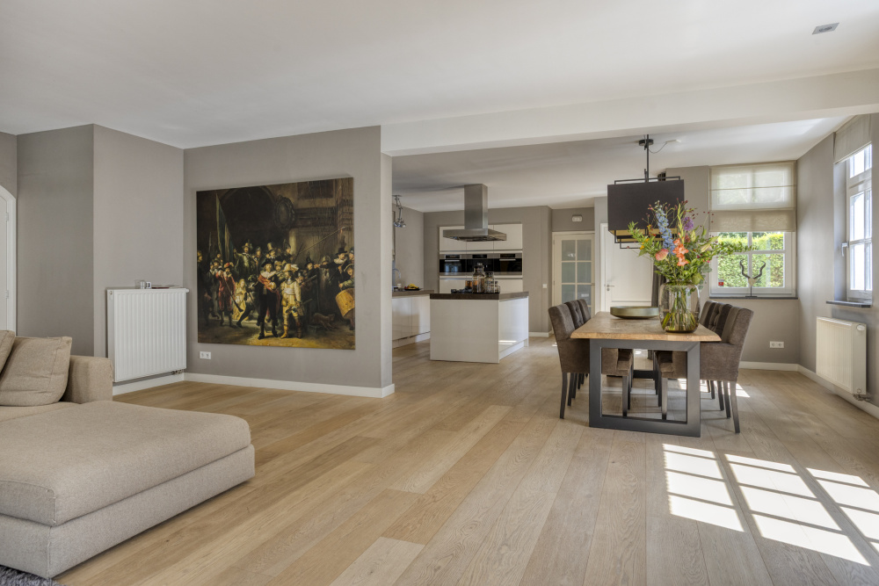
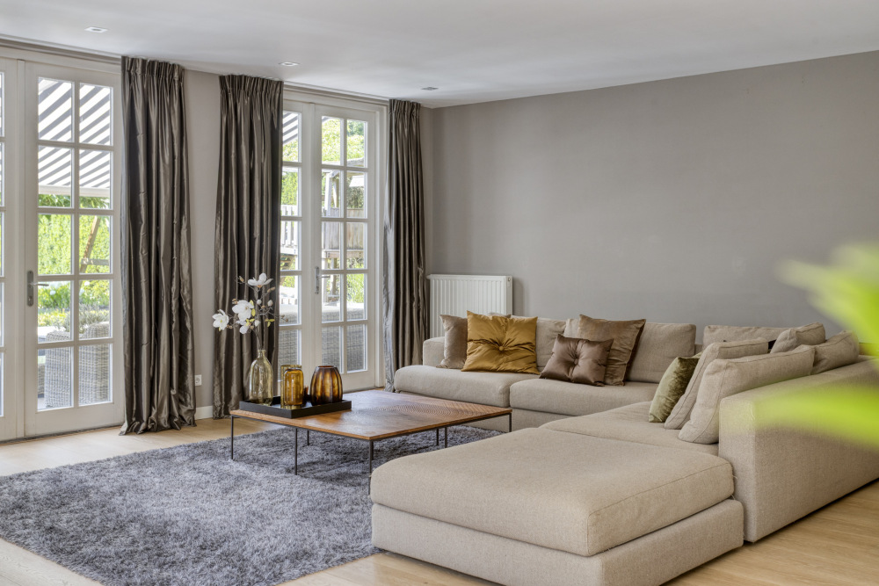
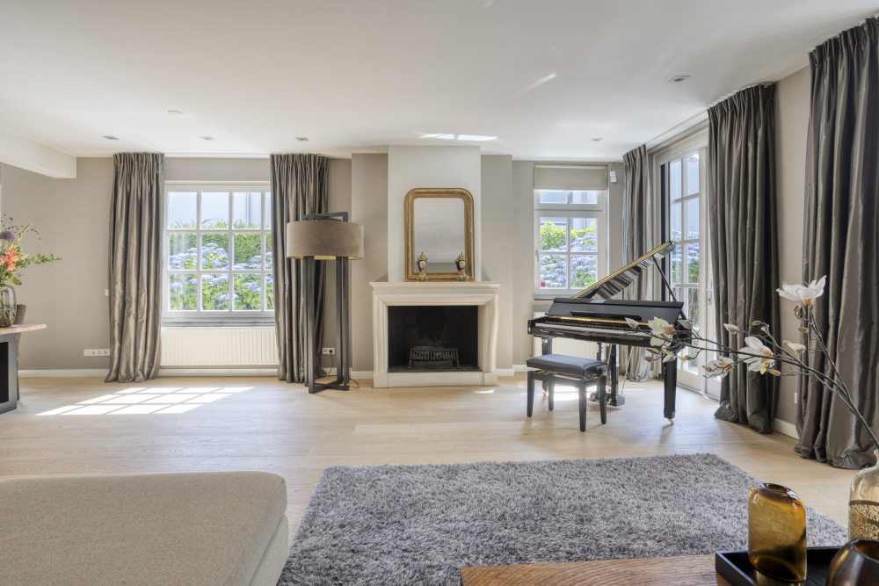
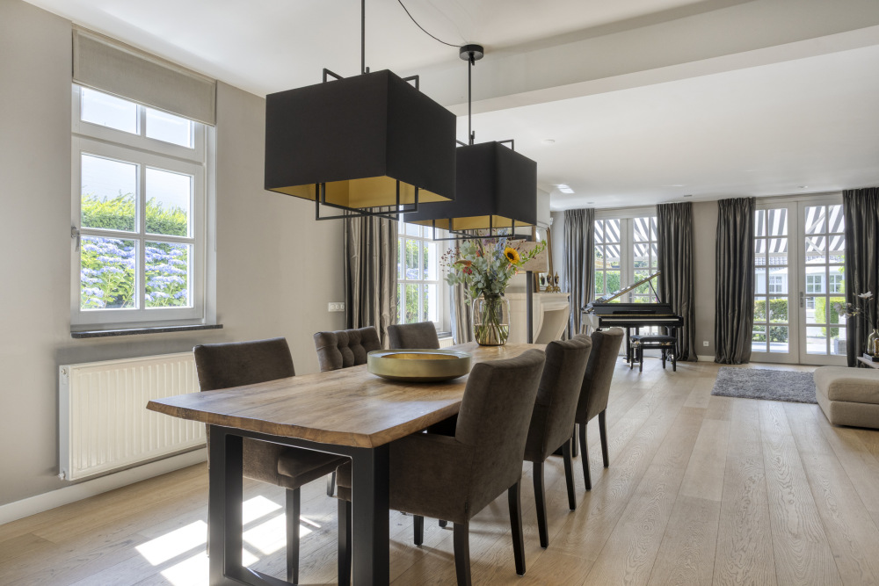
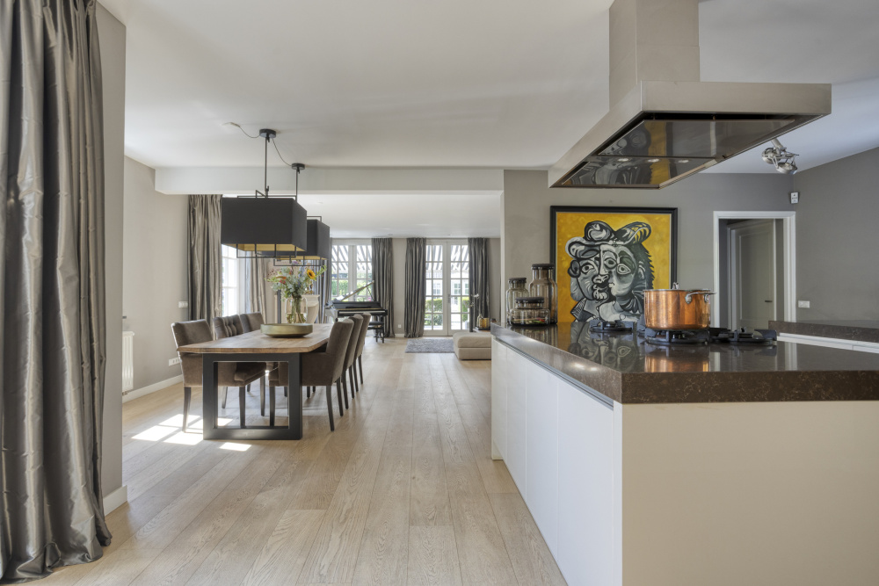
The living room exudes space, light, and understated modern grandeur. Its generous proportions, atmospheric wood-burning fireplace, and three sets of French doors opening onto the garden create a truly pleasant living experience. Indoor and outdoor spaces flow seamlessly into one another, offering direct access to the terrace and views of the beautifully landscaped garden.
Kitchen/Dining Area
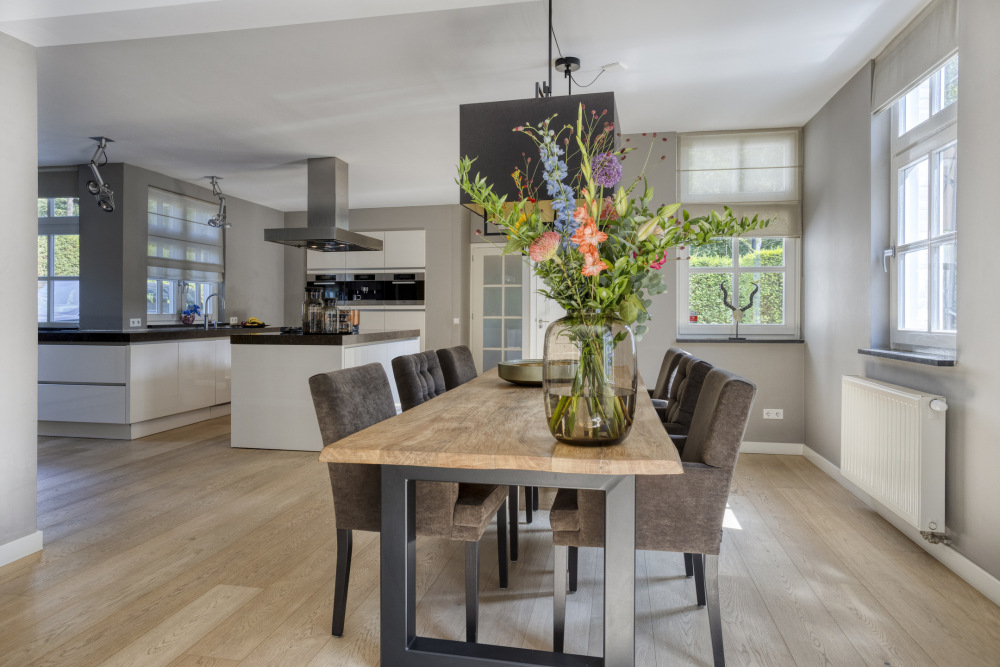
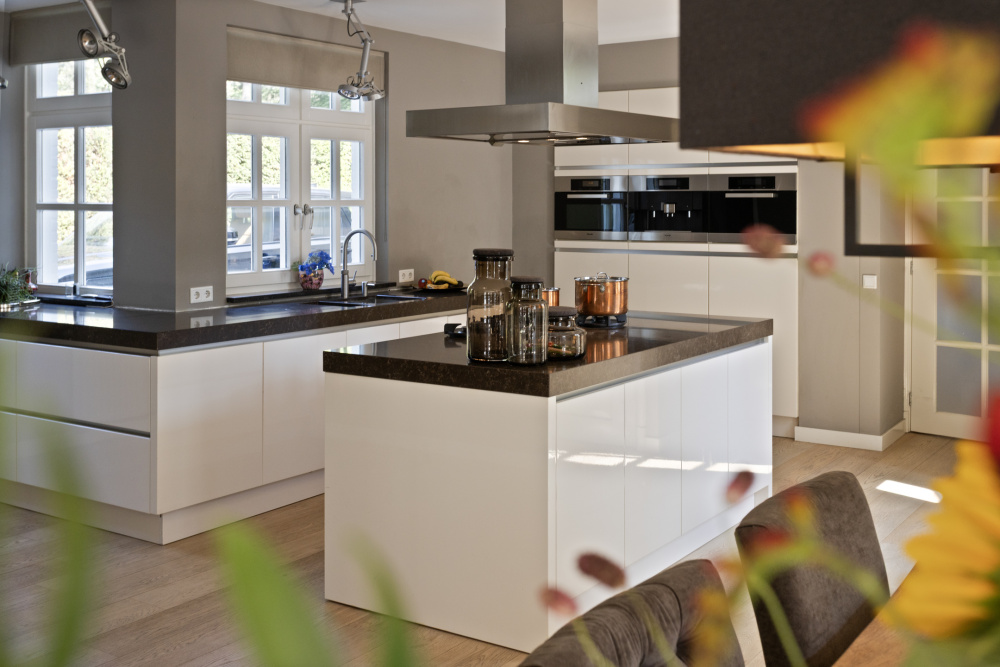
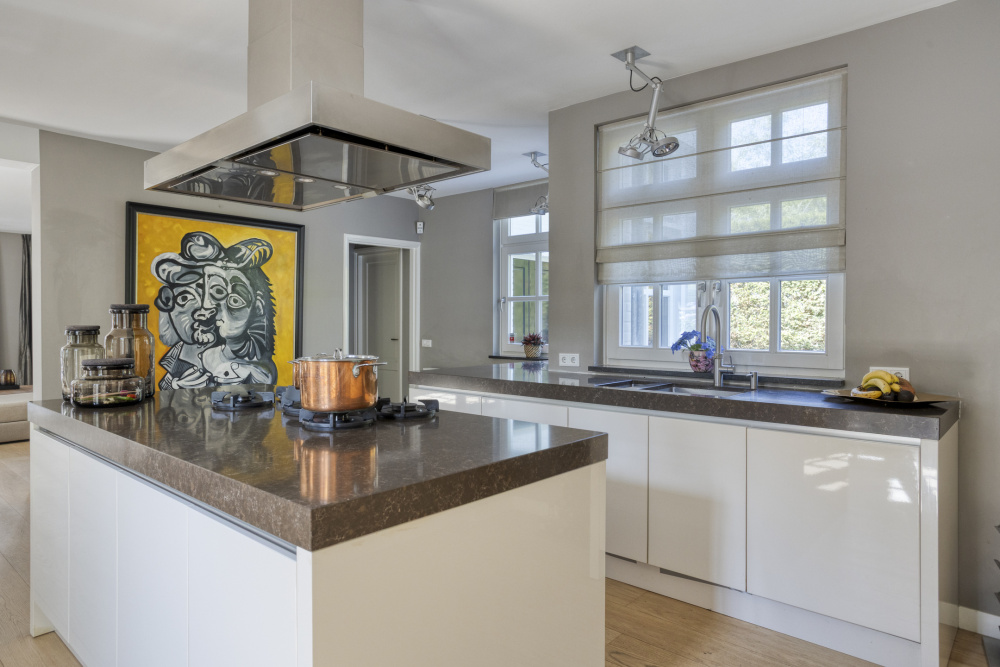
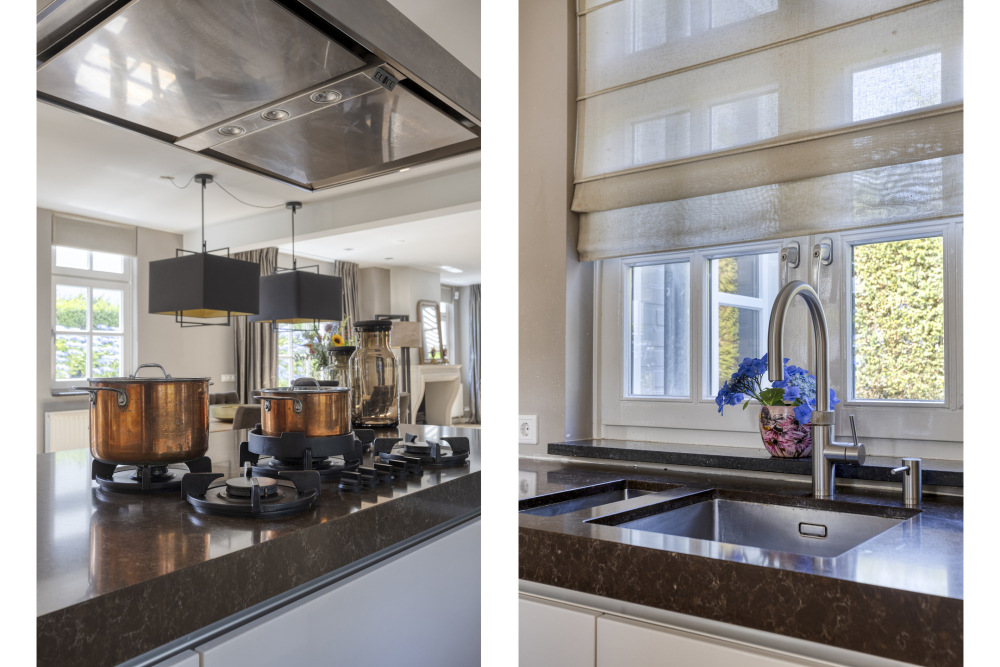
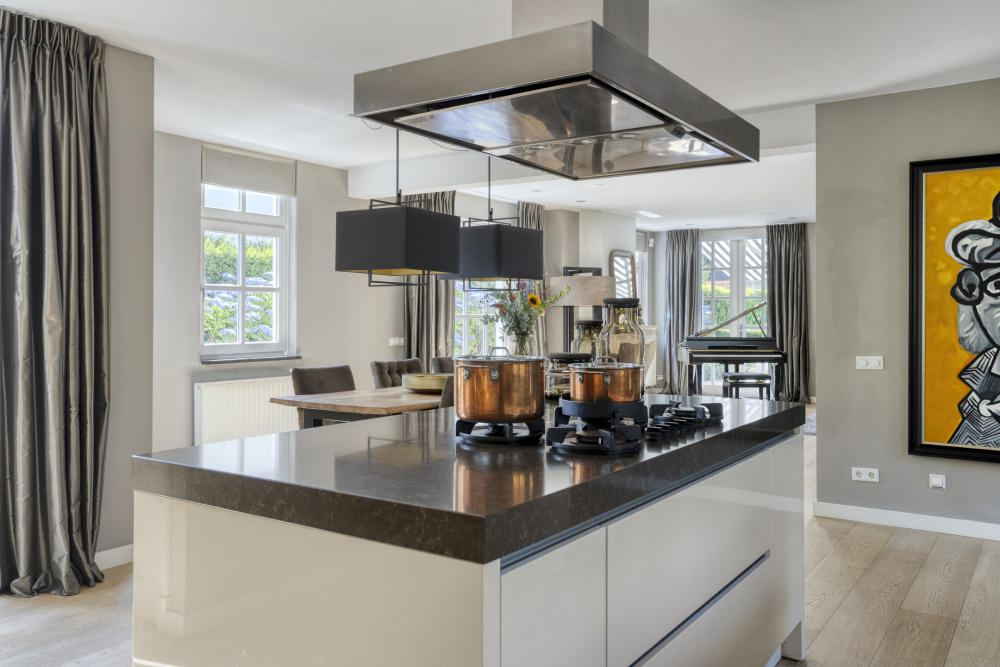
The luxurious kitchen serves as the culinary heart of the villa. The open connection to the living area makes this a natural gathering spot for family and guests. The spacious kitchen island, stylish cabinetry, and high-end built-in appliances—including a Quooker, integrated coffee machine, dishwasher, double sink, large fridge-freezer, and a double steam oven plus combination convection microwave—underscore the high standard of finish. French doors provide direct access from the kitchen to the sun terrace, making it ideal for long lunches, dinners in the evening sun, or a relaxing aperitif in complete privacy.
Garage, cellar, and practical storage space
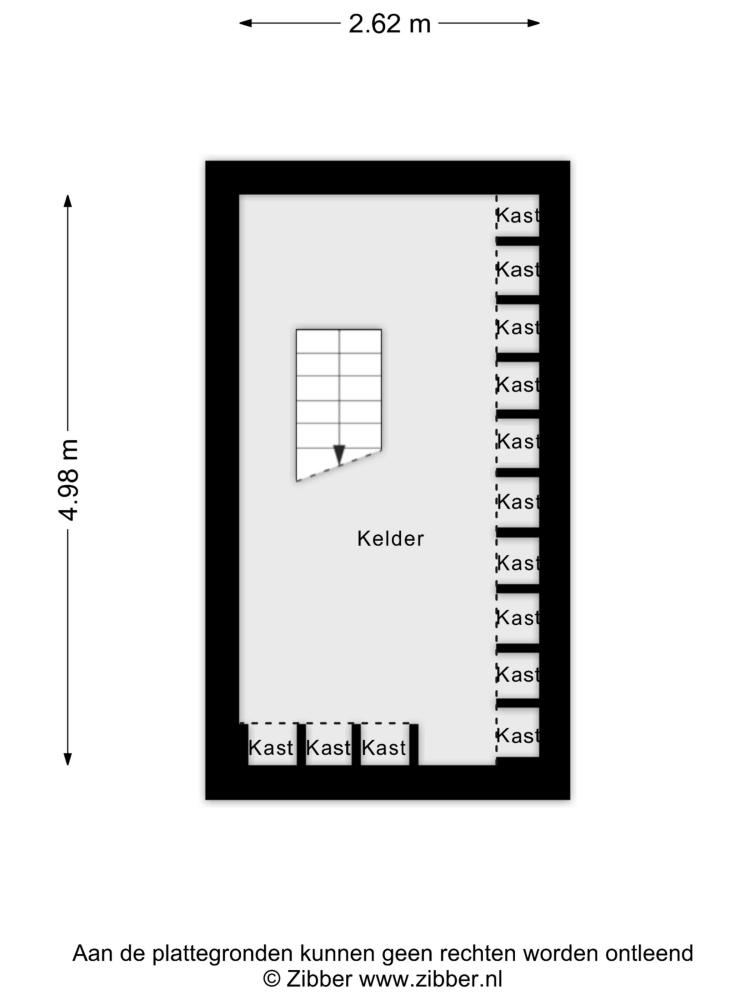
Both the atmospheric wine cellar and the spacious integral garage are accessible from the kitchen. The garage features built-in cabinets, double doors at the front, and a rear door leading to the garden. The loft area provides additional storage, making this part of the home highly practical without compromising on comfort or aesthetics.
Upper floor
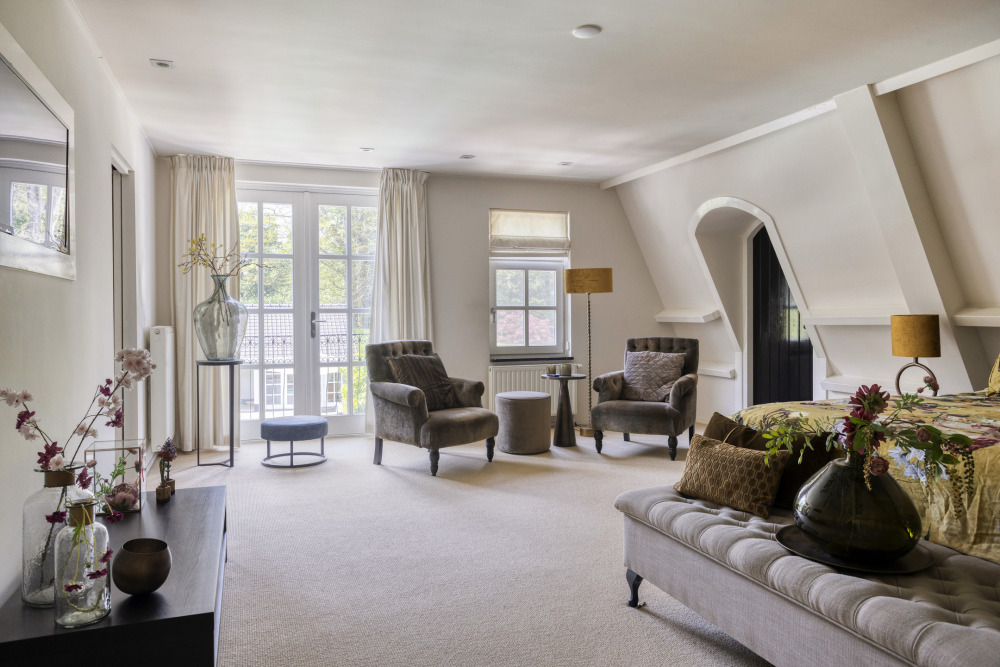
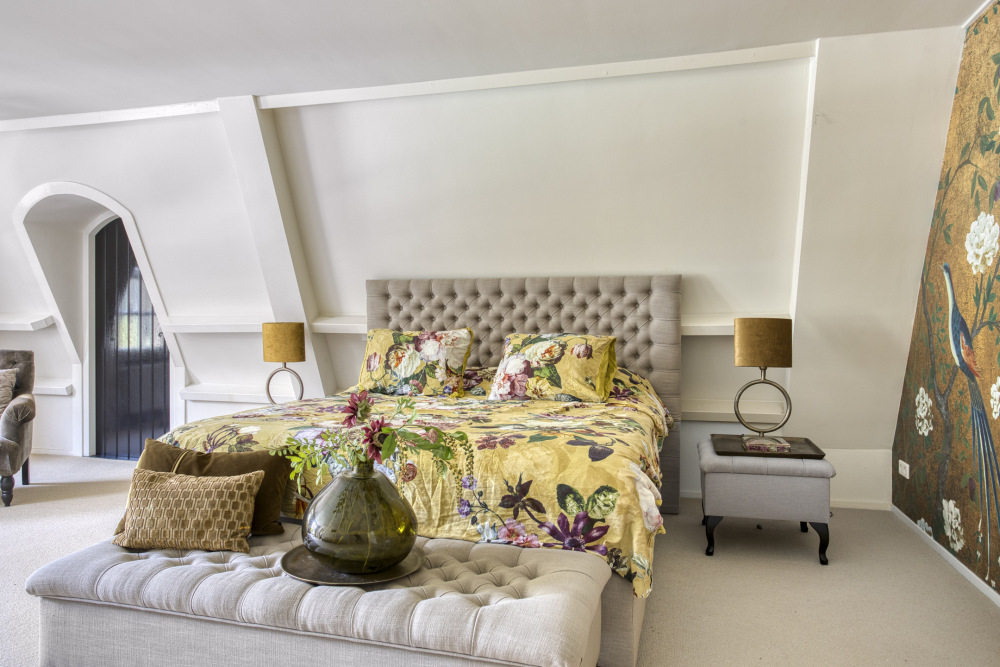
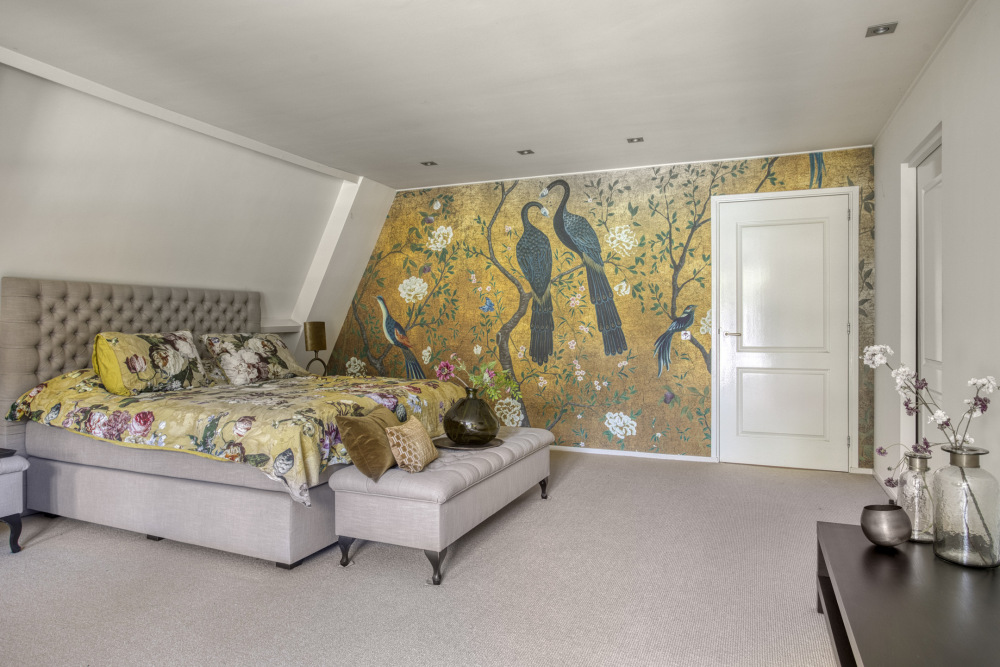
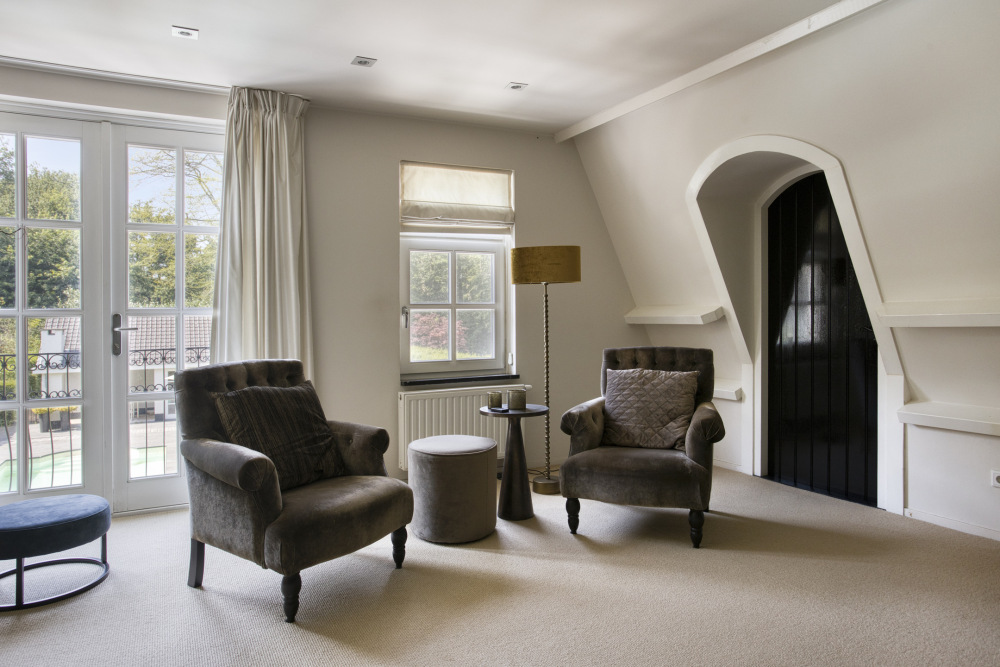
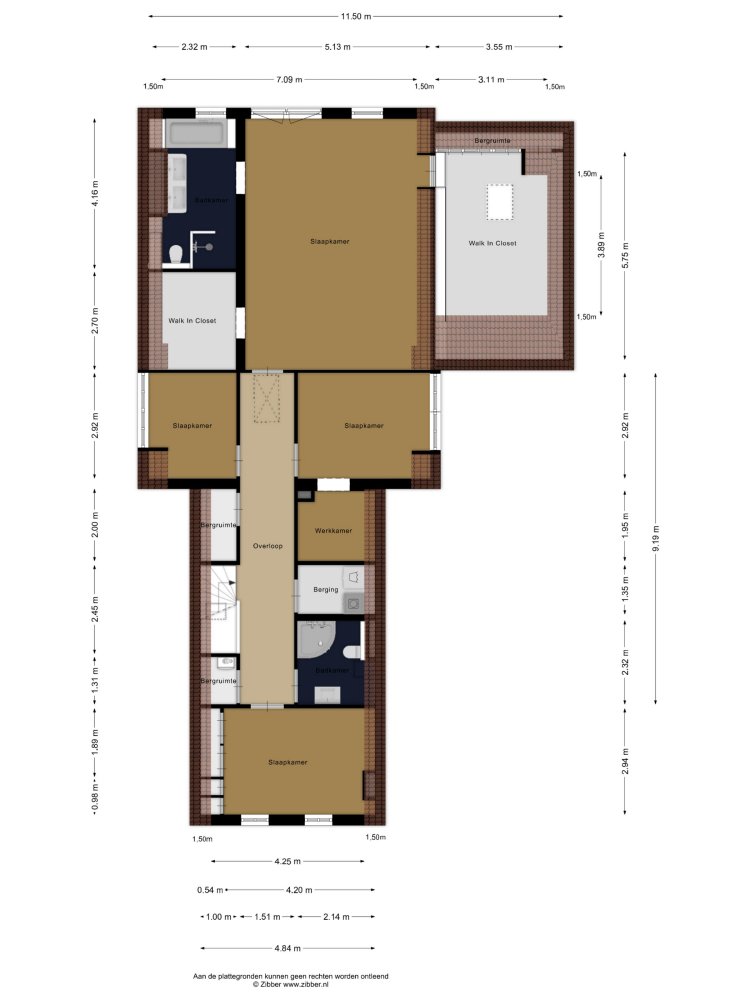
The upper floor has been designed with comfort, tranquility, and privacy in mind. The generous master bedroom features an en-suite bathroom and a spacious walk-in closet. This suite offers the ambiance of a luxury hotel suite, combined with the intimacy and sense of security of a home.
The bathroom is tastefully appointed and fully equipped, featuring a large bathtub, double vanity, spacious walk-in shower, and toilet. A second walk-in closet is located behind the bathroom, creating a perfect balance of comfort, functionality, and luxury.
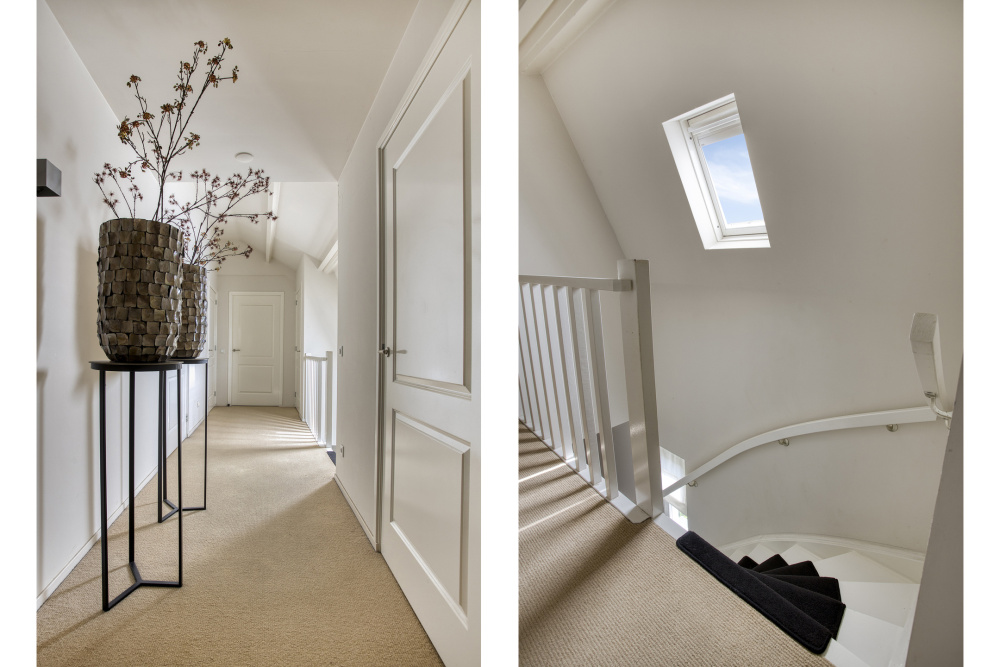
In addition to the master suite, the upper floor comprises three bedrooms and a study. A second bathroom—equipped with a shower cubicle, toilet, and washbasin—makes this floor ideal for a family, overnight guests, or live-in guests.
The bedrooms feature built-in wardrobes. There is also a separate laundry room with connections for a washing machine and dryer.
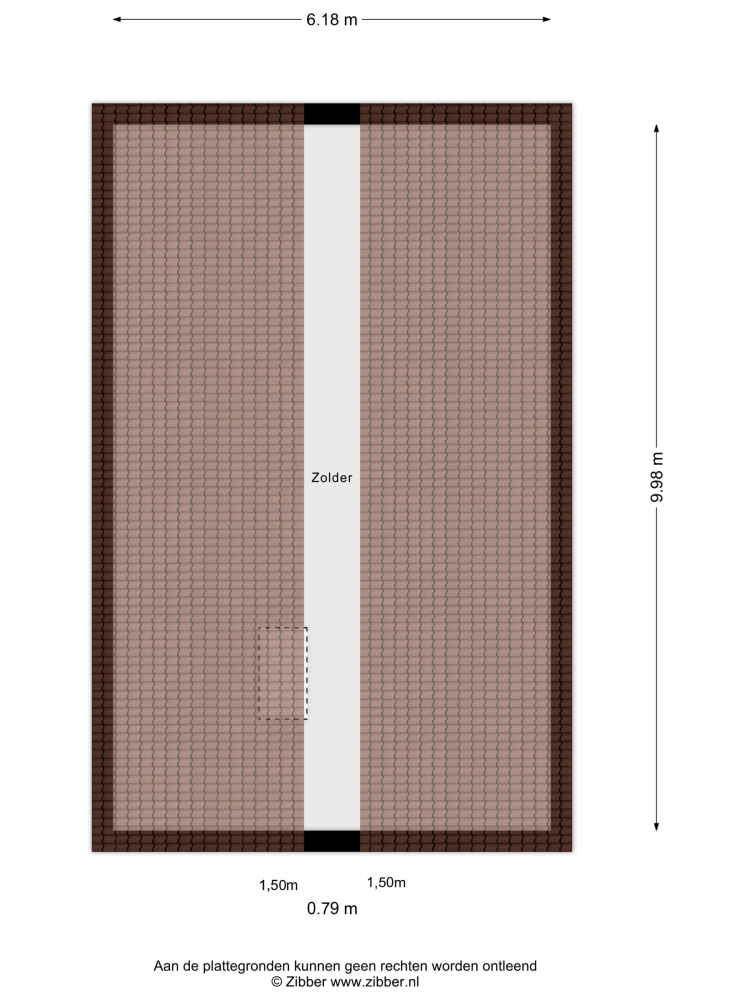
Storage attic
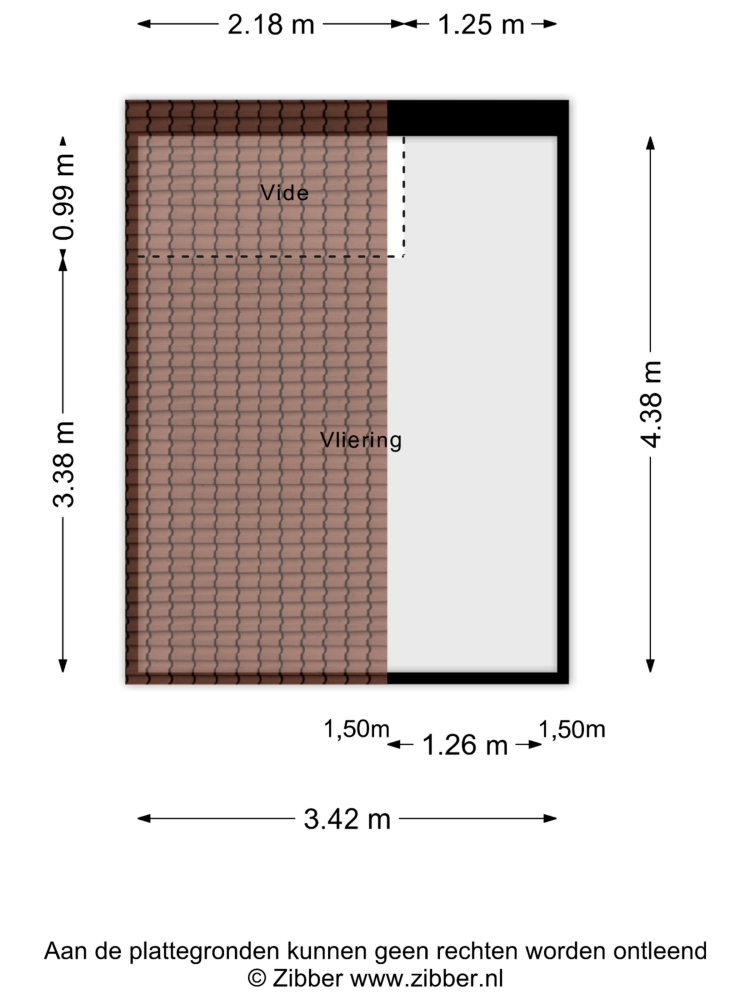
A hatch on the landing provides access—via a loft ladder—to the large storage attic, which spans the entire length of the house. It is an ideal space for storing seasonal items, suitcases, and other belongings.
The garden with swimming pool and pool house/guest house
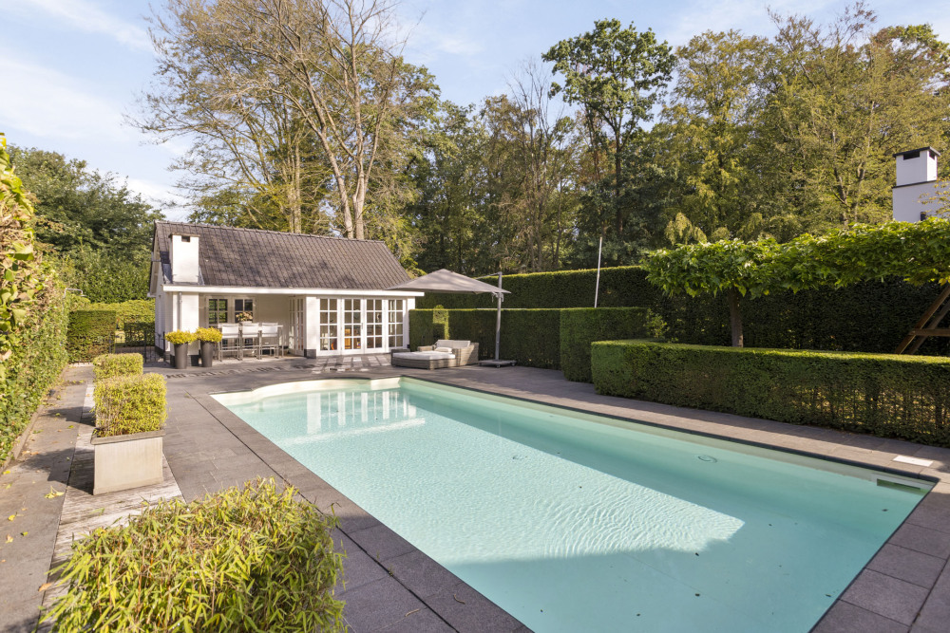
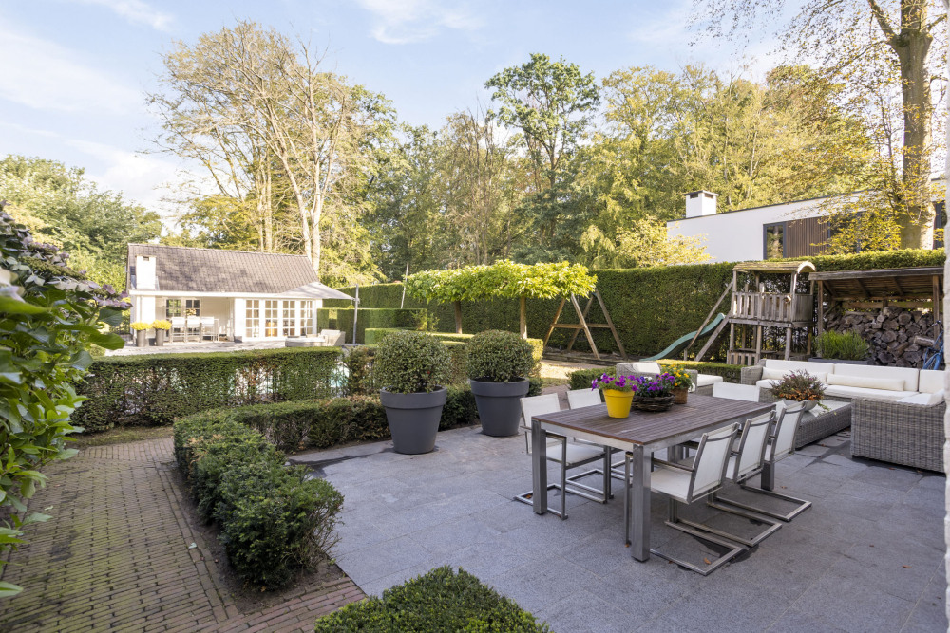
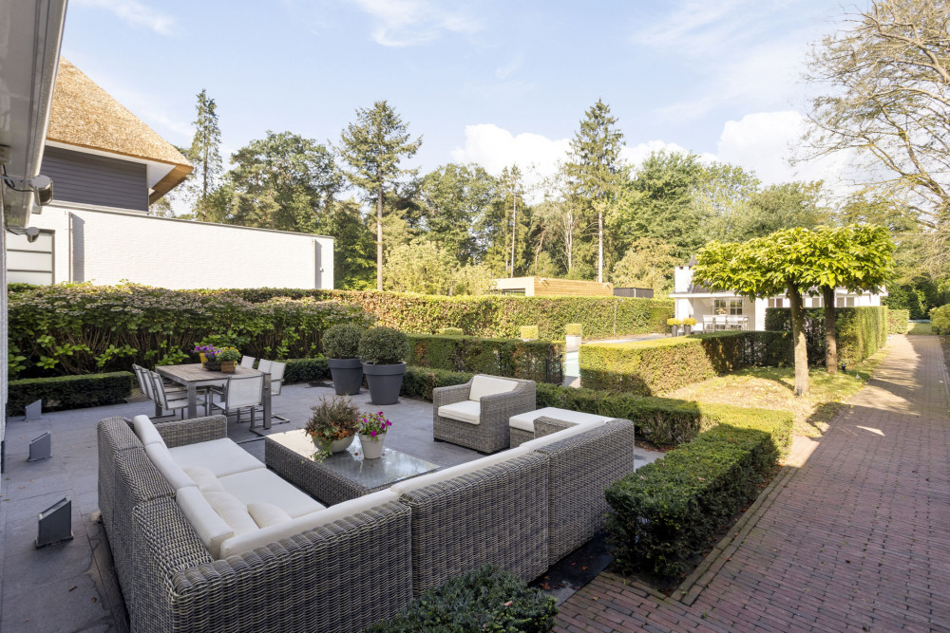
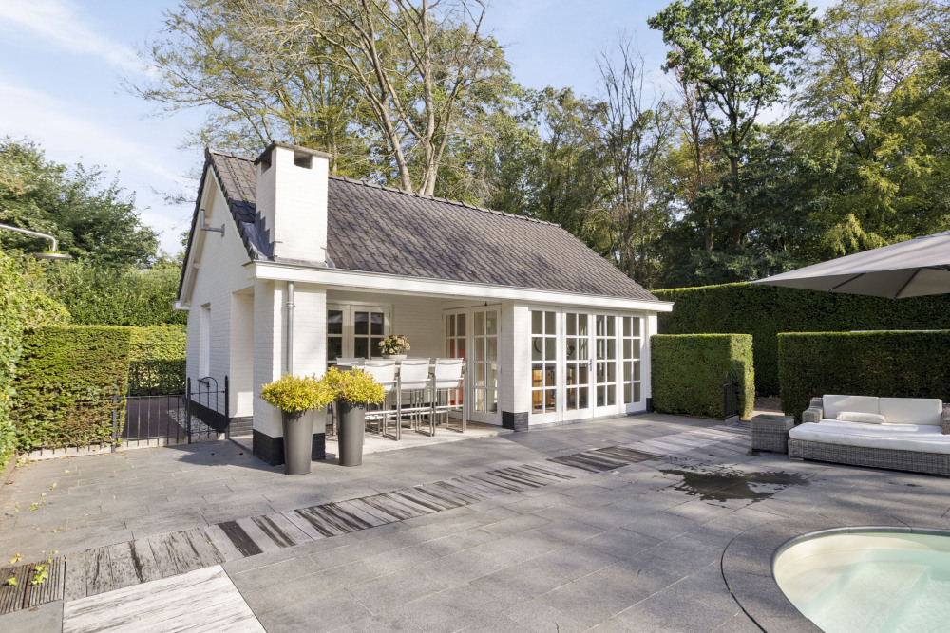
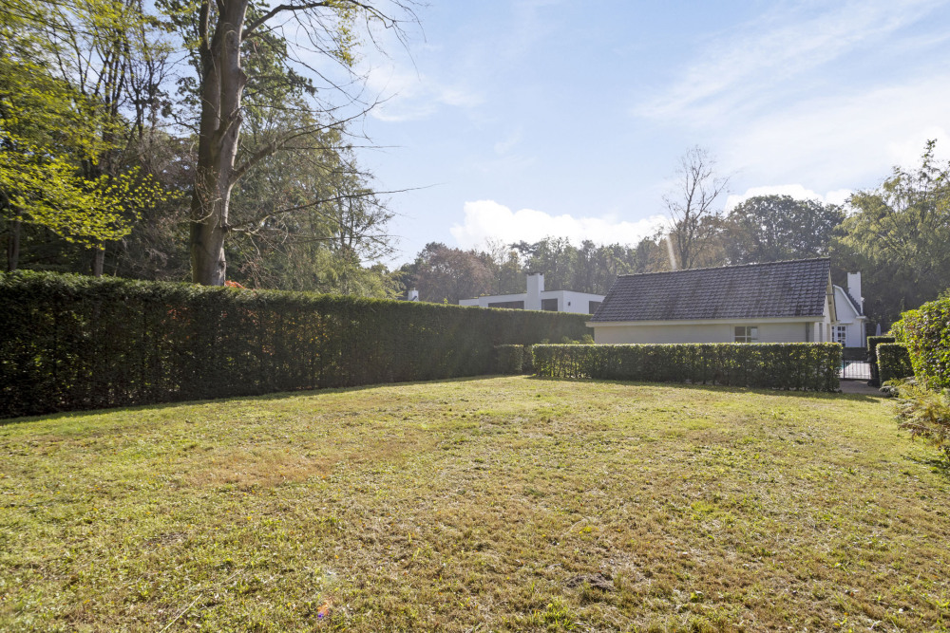
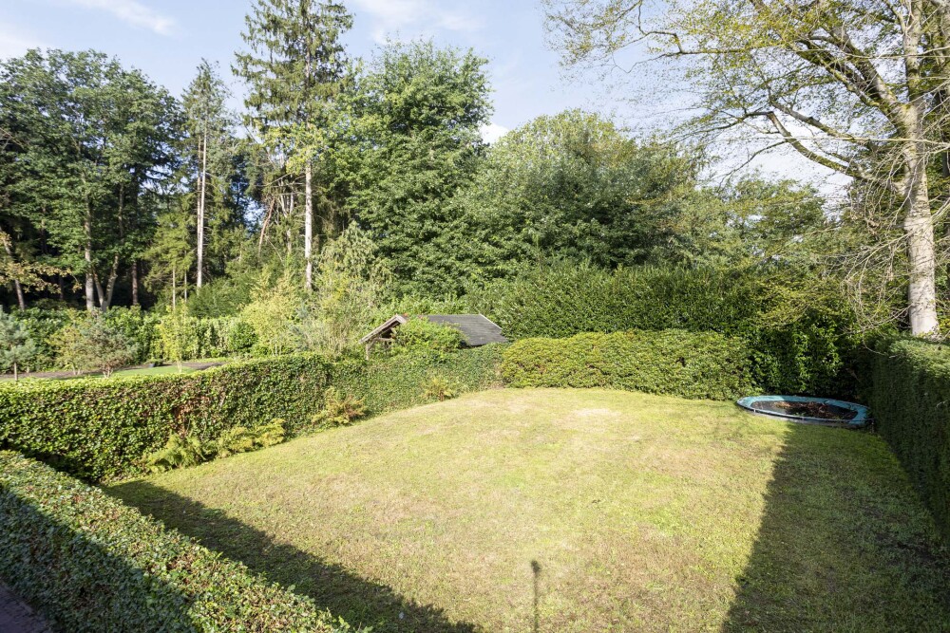
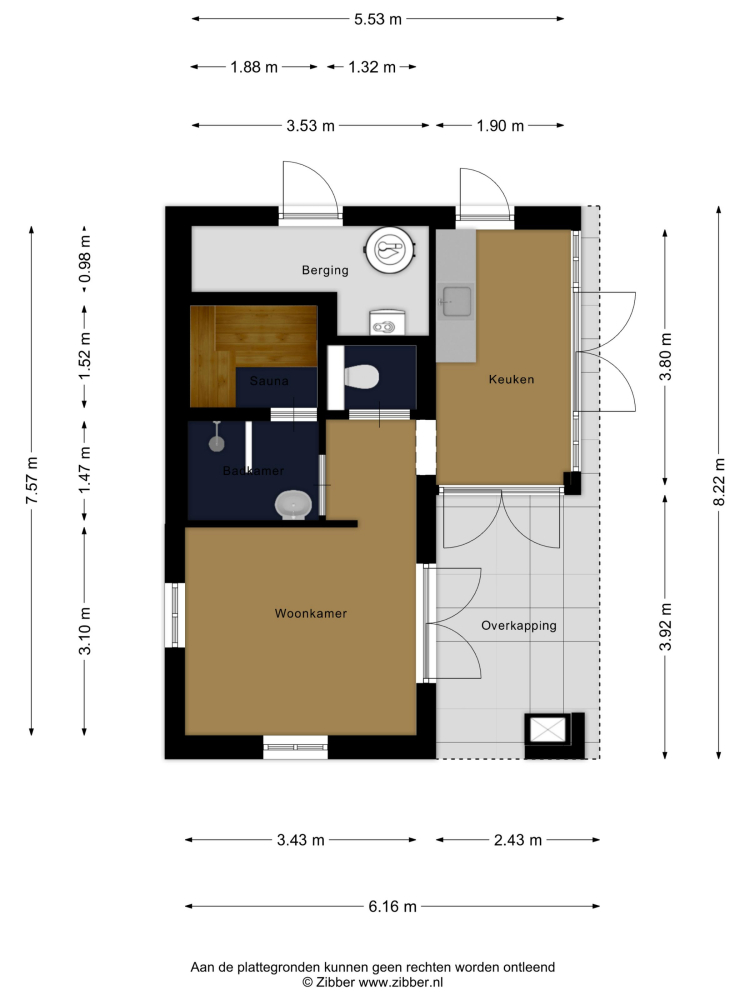
The beautifully landscaped garden is a secluded outdoor retreat offering various settings. Directly adjoining the house is a spacious sun terrace, perfect for long summer days, al fresco dining, and moments of relaxation overlooking the greenery. Hedges and carefully arranged plantings ensure privacy and lead naturally to the heated swimming pool—complete with a deck cover, solar cover, and pool house. The pool house is fully equipped with a living area, kitchen, bathroom (featuring a sink and shower), separate toilet, sauna, and storage space. This makes the building ideal as a guest house, an exclusive home office, a wellness area, or guest accommodation. Directly behind the guest house lies a large lawn, perfect for setting up soccer goals, a small hockey pitch, or a tennis or padel court.
The Location
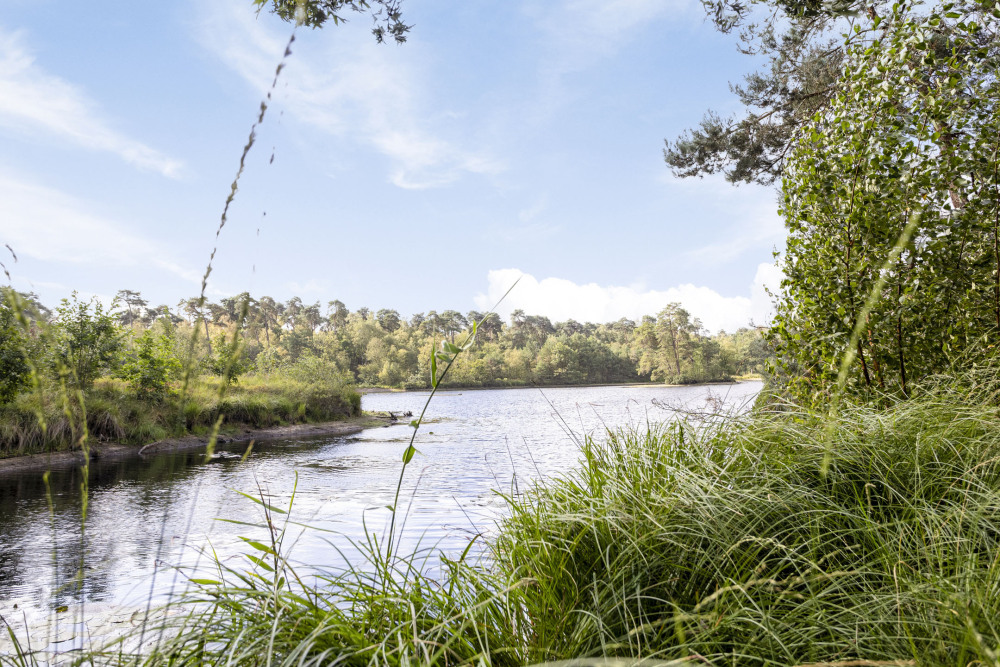
The location is truly exceptional. Heisteeg is renowned for its tranquility, stately character, and immediate proximity to the Oisterwijk woods and fens. Here, you enjoy an upscale lifestyle surrounded by nature, while the vibrant, convivial center of Oisterwijk and all daily amenities remain within easy reach.
Oisterwijk
For those not yet familiar with Oisterwijk—often called "The Pearl in the Green"—here is a brief description of this wonderful town. Oisterwijk is a highly sought-after place to live, thanks to its stunning natural surroundings, which include numerous woods and fens complete with walking, cycling, and bridle paths. It also boasts a lively town center featuring a wide array of excellent restaurants and cafés with terraces along the famous "Lind." It is not without reason that it has been voted one of the five most beautiful villages in the Netherlands!
You will find a variety of luxury shops here—clothing, footwear, interior design stores, and delicatessens. A major advantage of Oisterwijk is its public transport links; the town has its own railway station, allowing you to reach Tilburg in just 8 minutes and ‘s-Hertogenbosch in under half an hour. Naturally, there is also an efficient bus network. The level of amenities rivals that of a city. Oisterwijk is centrally located within the triangle formed by the cities of Tilburg, ‘s-Hertogenbosch, and Eindhoven.
The town offers a vibrant community life with a wide range of clubs and associations. You can participate in sports such as field hockey, football, tennis, athletics, equestrian sports, swimming, rugby, and fitness, among many others. Culture enthusiasts are also well catered for; Oisterwijk has its own theater, "De Tiliander," which hosts a packed cultural program and houses a music and dance academy. It also has a great deal to offer in terms of education; for instance, there are various community schools that include daycare centers, as well as the Durendael College, which provides education ranging from the VMBO level up to bilingual and standard VWO.
Heisteeg 16 offers a rare combination of historic charm, contemporary luxury, comfort, and absolute privacy. This high-end, move-in-ready villa is situated in one of Oisterwijk’s most prestigious locations—designed for those seeking not merely a house, but a distinctive living experience. We cordially invite serious prospective buyers to contact Marleen de Bekker at Finesse Makelaardij for an exclusive viewing and further information. For anyone seeking a residence where location, character, and quality of living converge at an exceptional level, this is a rare opportunity.